'/%3E%3C/svg%3E)
'/%3E%3C/svg%3E)


Industrial roof insulation THERMOTOP ROOF SYSTEM
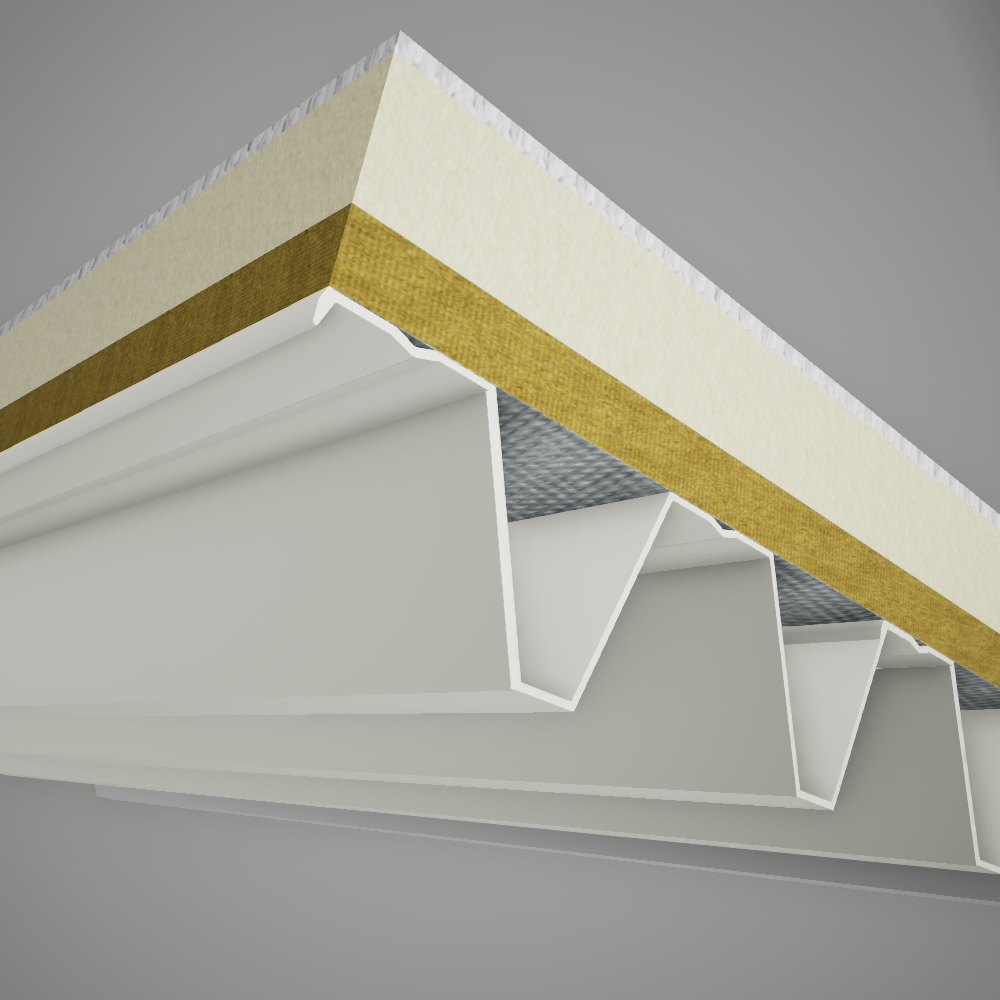
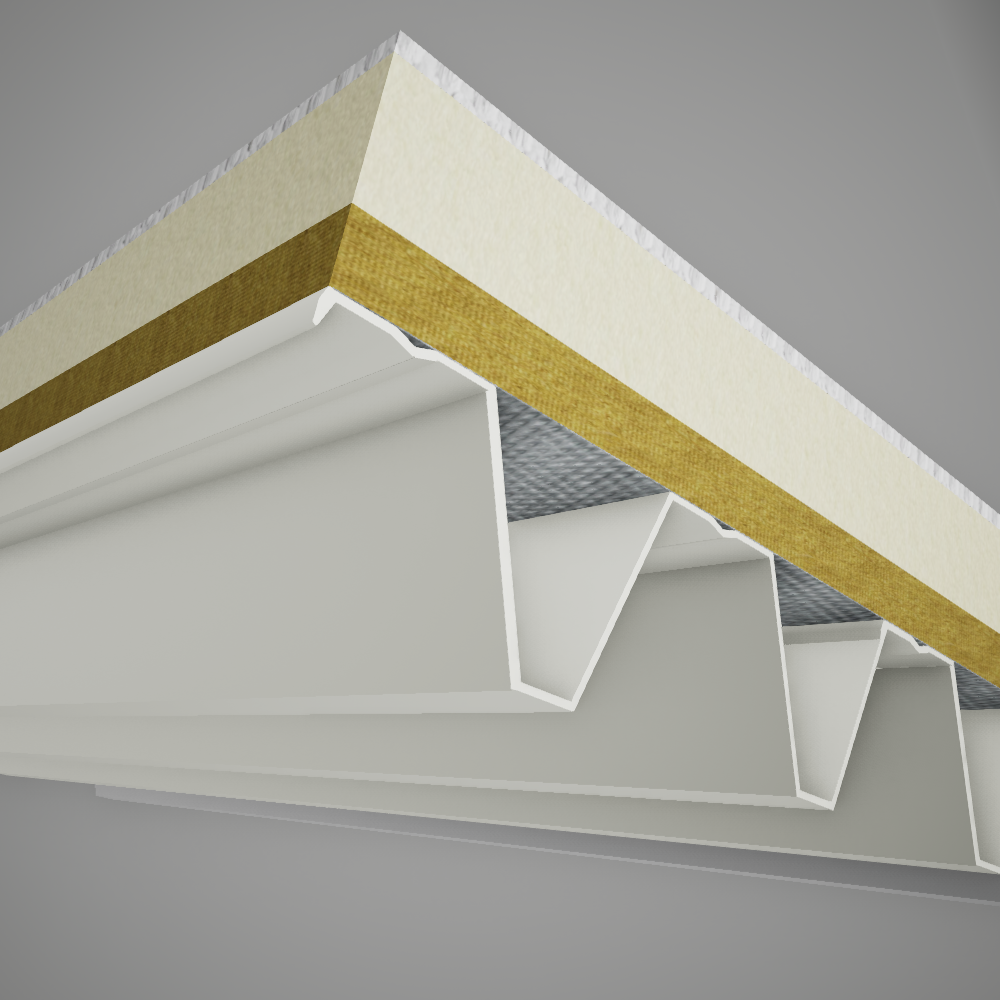
Thermotop Roof System: lightweight industrial roofing with PIR insulation boards, H153 self-supporting trapezoidal steel sheet, and PVC membrane. Fire resistance REI 30, reaction to fire class B-s1,d0, external fire performance BROOF(t3).
THERMOTOP ROOF SYSTEM is a complete thermal and waterproofing insulation system for industrial roofs, steel-framed halls, logistics centers, and commercial spaces with large spans between supports. The system combines Thermotop PIR insulation panels, H153 self-supporting trapezoidal sheet, and a PVC membrane, delivering a lightweight, energy-efficient, and fire-performant solution. THERMOTOP ROOF SYSTEM can reduce roof dead weight by up to 6 times compared to conventional systems, while providing a minimum fire resistance of 30 minutes (REI 30), a B-s1,d0 fire reaction class, and BROOF(t3) external fire certification. It is an ideal solution for both new construction and the refurbishment of roofs with large spans between supports.
The THERMOTOP Roof System industrial roof insulation system has the following benefits:
 Optimization of construction costs
 High energy efficiency, having the lowest thermal conductivity coefficient (λ=0,021 W/mk)
 High dimensional stability (does not settle, does not contract, and maintains its thermal properties long-term)
 Certified fire resistance
 Reduction of installation time
Why Choose THERMOTOP ROOF SYSTEM for Industrial Roof Insulation?
Choosing a high-performance thermal insulation system for industrial roofs directly impacts energy efficiency, the load-bearing structure, and the overall construction budget. THERMOTOP ROOF SYSTEM addresses one of the main challenges facing steel-framed halls, logistics centers, and buildings with large spans between supports: reducing the roof’s dead load.
By integrating Thermotop PIR insulation boards into an optimized roofing system, THERMOTOP ROOF SYSTEM can reduce roof weight by up to 6 times compared to traditional mineral wool-based solutions, cutting down on the steel and concrete required for purlins, columns, and foundations. The result is a more efficient structure and the potential for lower overall construction costs.
At the same time, the system delivers high-performance thermal and waterproofing insulation, helps protect the roof against water infiltration, and reduces long-term maintenance needs. Its configuration also makes it well suited for integrating photovoltaic panel systems, making it an effective solution for both new builds and refurbishment projects.
Technical Specifications for Designers and Architects
For designers, architects, and structural engineers, THERMOTOP ROOF SYSTEM offers a high-performance technical solution for building energy-efficient industrial halls, in line with applicable energy efficiency and fire safety requirements.
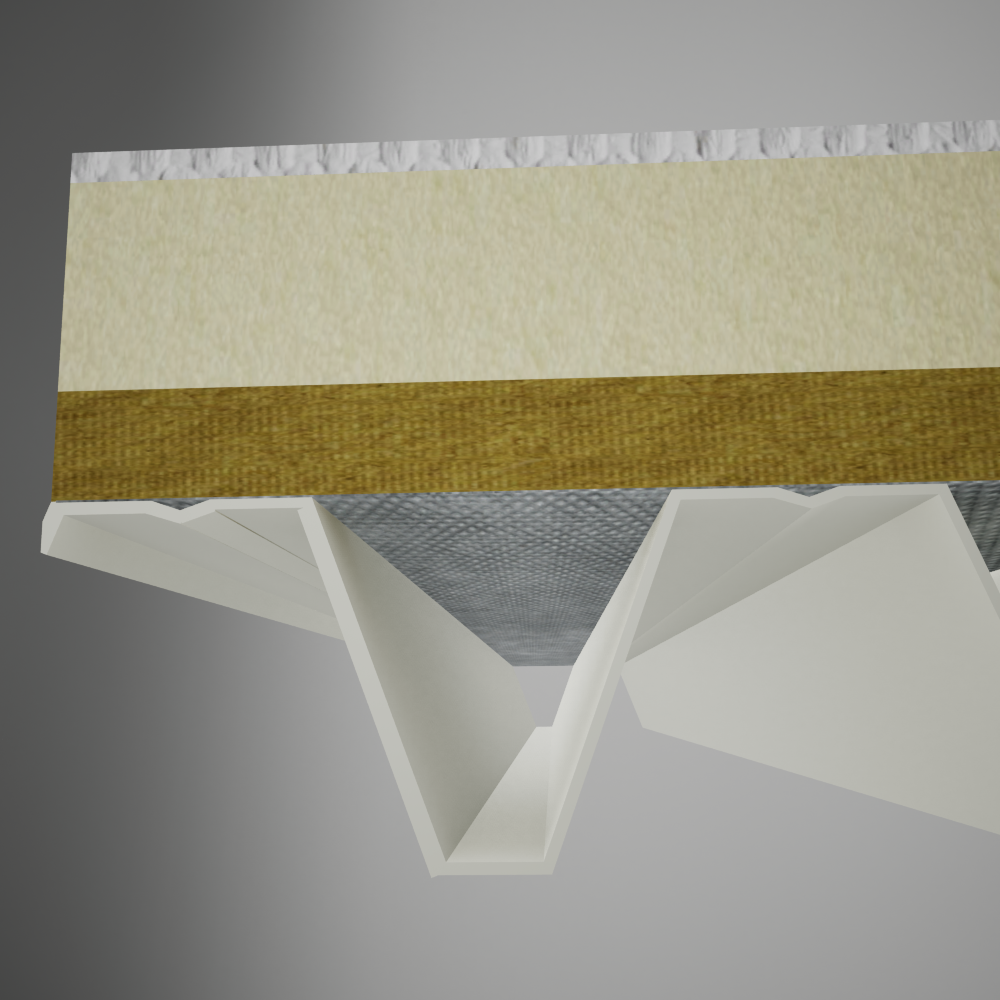
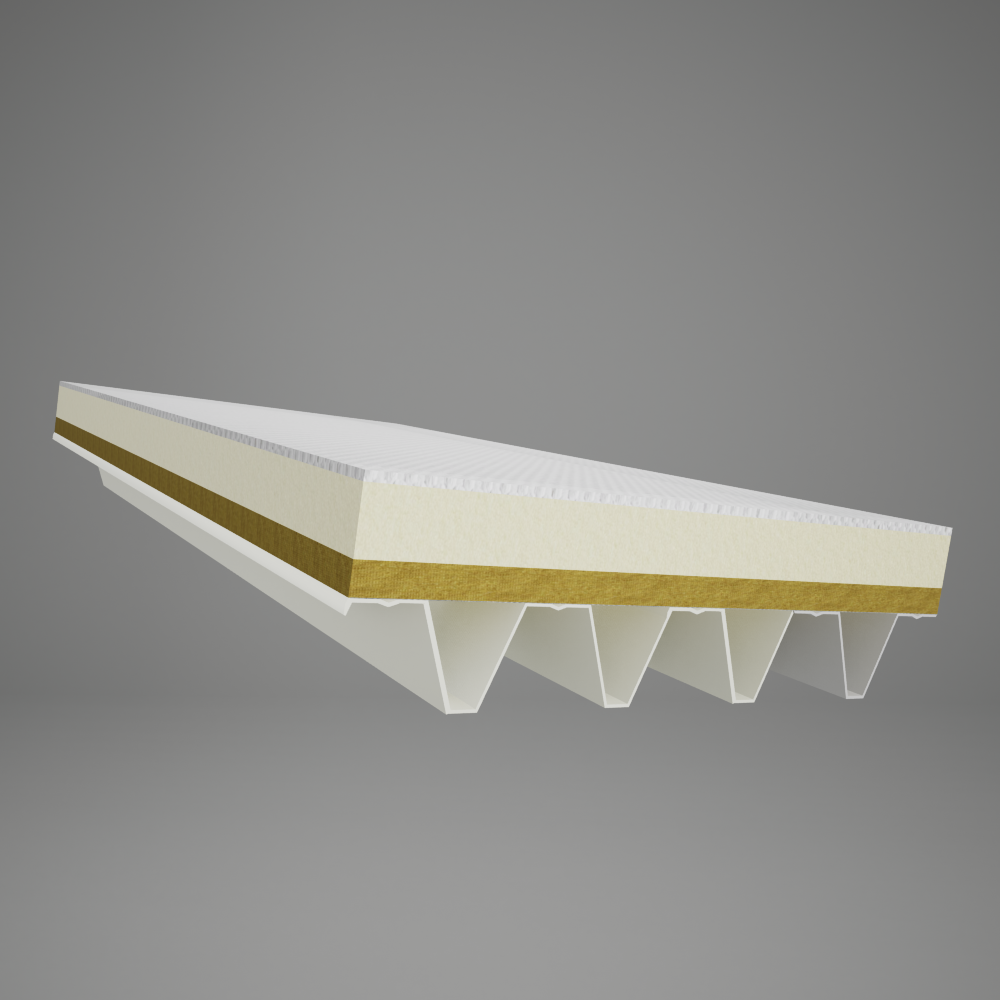
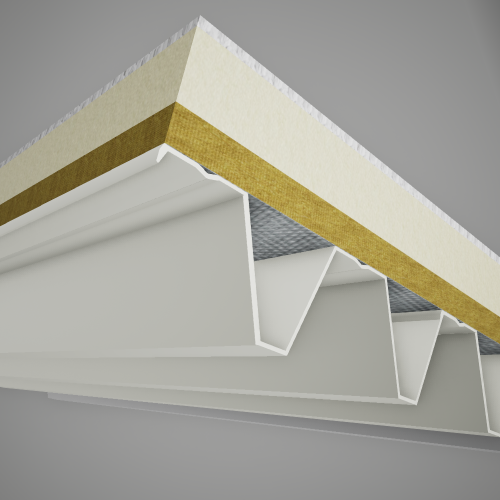
The system’s primary insulating element is the 100 mm Thermotop AL-AL PIR board, with a thermal conductivity λ of 0.021 W/mK. In the REI 30 configuration, the system build-up includes, from bottom to top: 0.88 mm H153 self-supporting trapezoidal steel sheet, an anti-condensation membrane, 50 mm basalt mineral wool with a compressive strength of 70 kPa, 100 mm Thermotop AL-AL PIR insulation board, and a 1.5 mm PVC waterproofing membrane.
The PIR boards have a minimum compressive strength of 150 kPa, and THERMOTOP ROOF SYSTEM configurations can achieve a fire resistance of either 20 minutes (REI 20) or 30 minutes (REI 30), depending on the build-up adopted. The system also benefits from BROOF(t3) external fire classification and B-s1,d0 fire reaction class, characterized by low smoke emission and the absence of flaming droplets or particles.
Applications — Production Halls, Warehouses, Commercial Spaces
Thanks to its adaptability and reduced mass, THERMOTOP ROOF SYSTEM is the optimal technical solution for a wide range of large-footprint buildings:
- Industrial halls and production facilities: where large spans are needed for machinery and overhead cranes.
- Logistics centers and warehouses: to maximize usable space, minimize the number of columns, and maintain strict temperature control.
- Commercial spaces, hypermarkets, and exhibition complexes: where fire safety requirements (REI 30, BROOF(t3)) and roof traffic loads are critical.
- Sports halls and large civil buildings: requiring a slender roof structure.
- Livestock buildings and agricultural warehouses: where strict temperature control is required.
Benefits of THERMOTOP ROOF SYSTEM
A roof built with THERMOTOP ROOF SYSTEM delivers major advantages — economically, technically, and operationally:
- Savings on the load-bearing structure: the system’s reduced weight allows for optimization of structural elements such as purlins, beams, columns, and foundations, based on the project’s structural calculations.
- Lower construction costs: reduced permanent loads on the structure can lead to lower steel and concrete consumption and, in turn, lower overall construction costs.
- Fast, efficient installation: the size of the PIR panels allows large surfaces to be covered quickly, cutting down roof installation time.
- Thermal performance for nZEB buildings: PIR boards deliver high thermal performance at a reduced thickness, helping meet the building’s energy efficiency requirements.
- Certified fire performance: the system is available in REI 20 and REI 30 fire-resistance configurations, with a B-s1,d0 fire reaction class and BROOF(t3) external fire classification.
- Versatile solution for renovations: THERMOTOP ROOF SYSTEM is suitable for both new construction and the thermal retrofit and reroofing of existing industrial halls and warehouses.
- Optimal price-performance ratio: the solution can be configured to match the project’s technical requirements, backed by tailored quotes and technical assistance from the design stage through to execution.
THERMOTOP ROOF SYSTEM thermal insulation applications
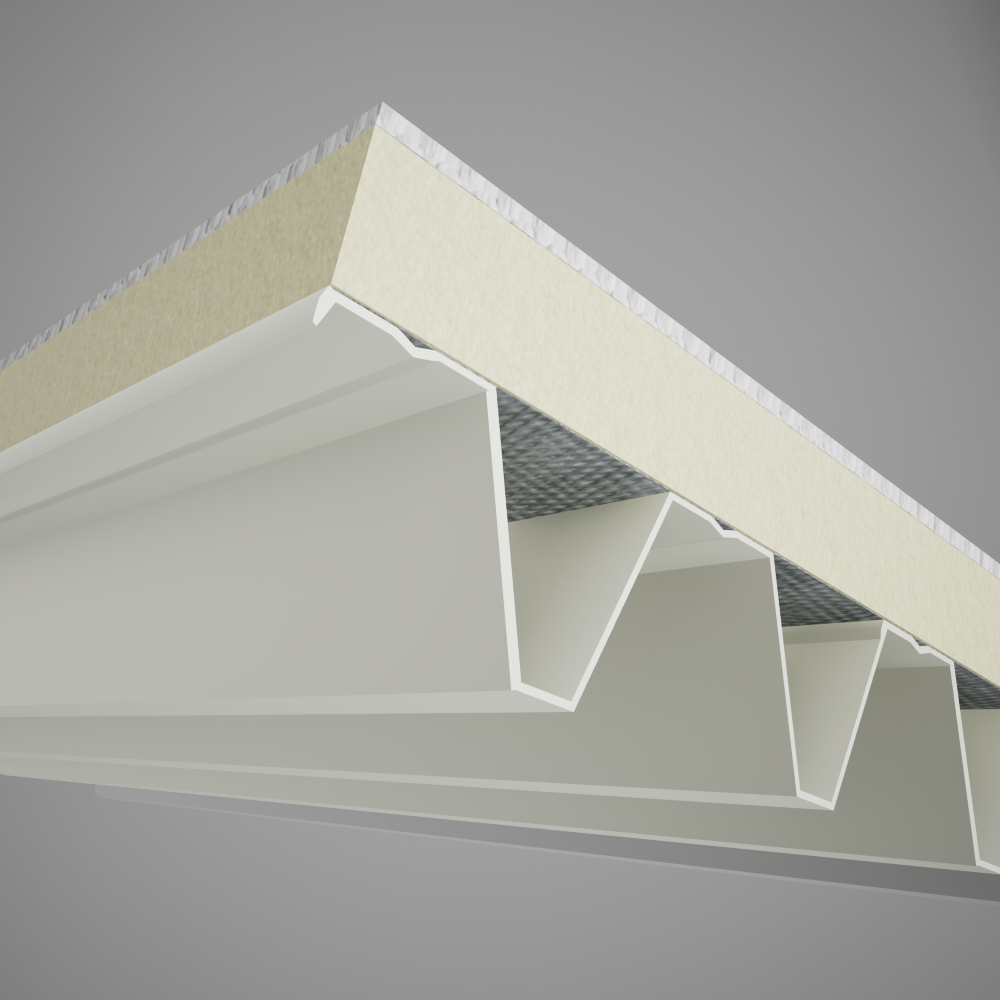
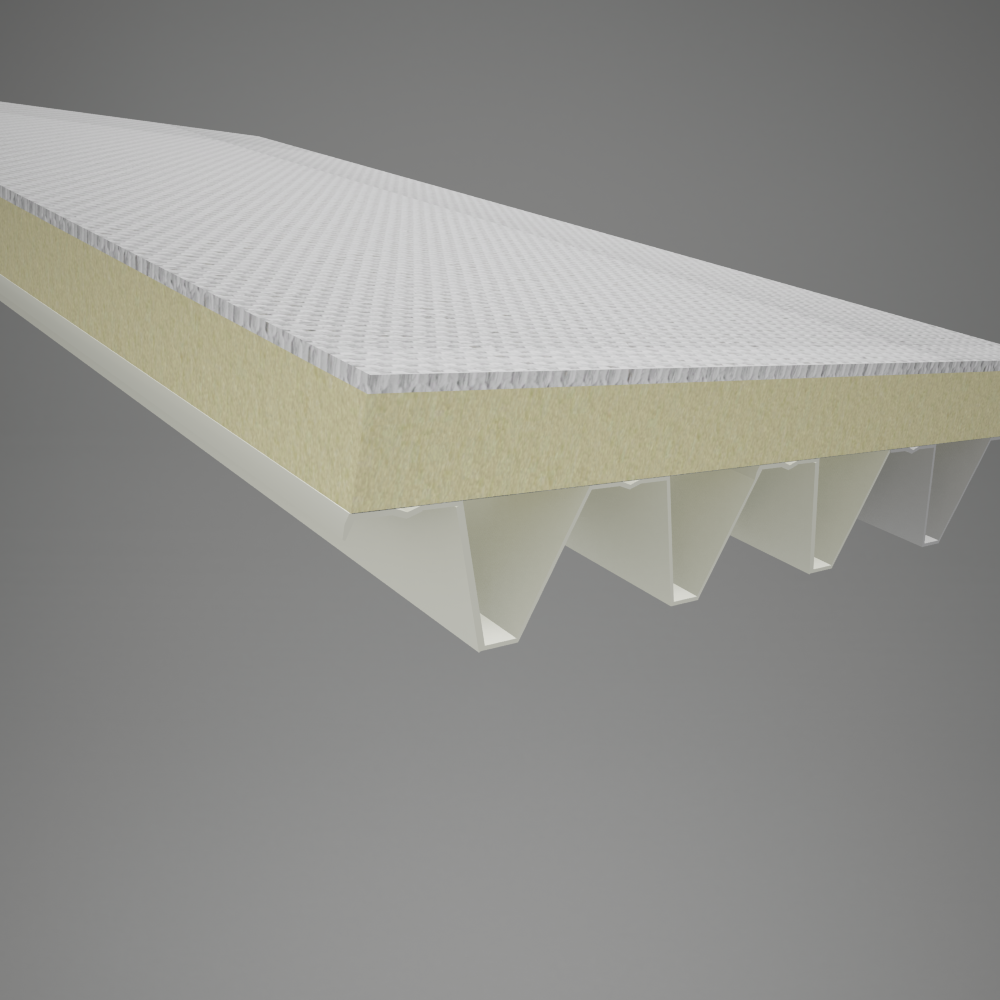
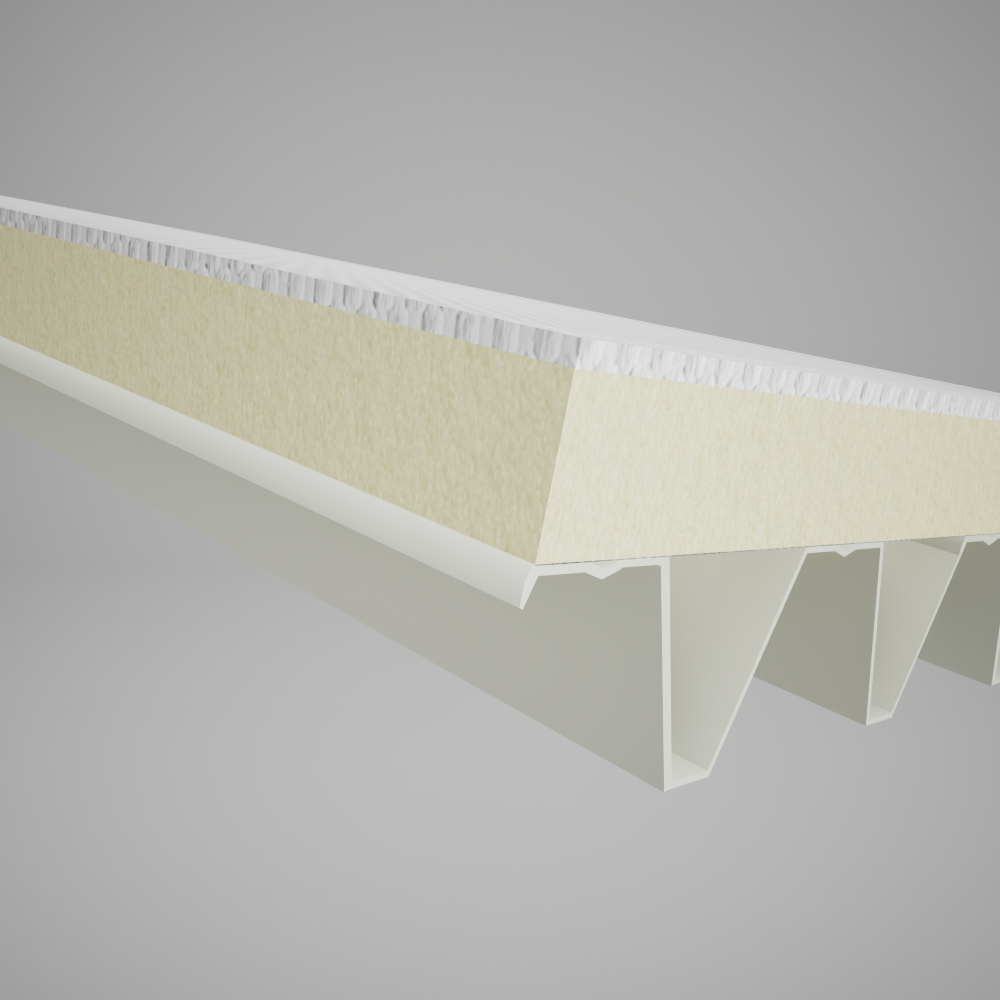
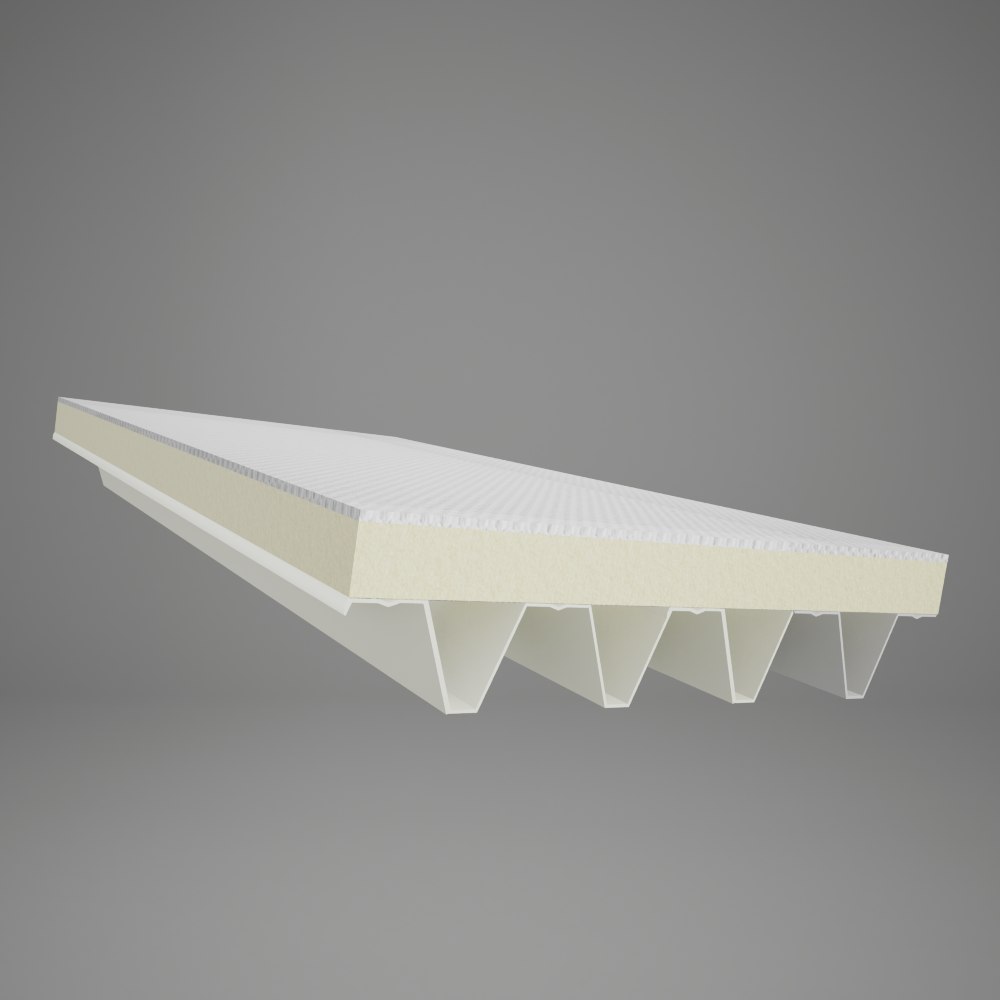

THERMOTOP ROOF SYSTEM REI20 thermal insulation system
- TOP H153 Self-supporting corrugated sheet metal, 0.88 mm thickness
- Vapour barrier BV
- THERMOTOP AL/AL, 100 mm thickness
- PVC membrane 1.5 mm thickness
Image gallery for THERMOTOP ROOF SYSTEM REI20 insulation
Compatible THERMOTOP PIR boards
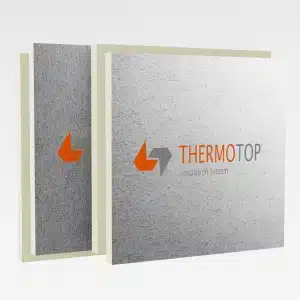
THERMOTOP AL
7,50 €THERMOTOP AL is a thermal insulation board made of PIR foam, covered on both sides with aluminum foil.
Discover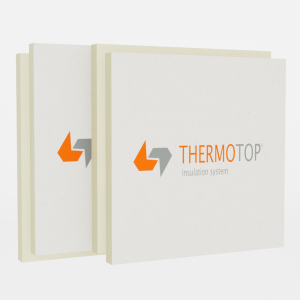
THERMOTOP KP
7,50 €THERMOTOP KP is a thermal insulation board made of PIR foam, covered on both sides with 80g/m2 Kraft paper.
Discover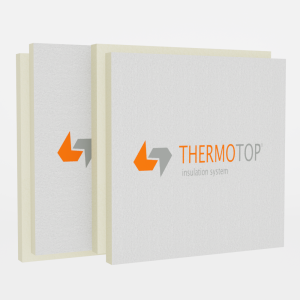
THERMOTOP FG
7,50 €THERMOTOP FG is a thermal insulation board made of PIR (polyisocyanuric) foam, covered on both sides with a mineral-coated fiberglass membrane
Discover
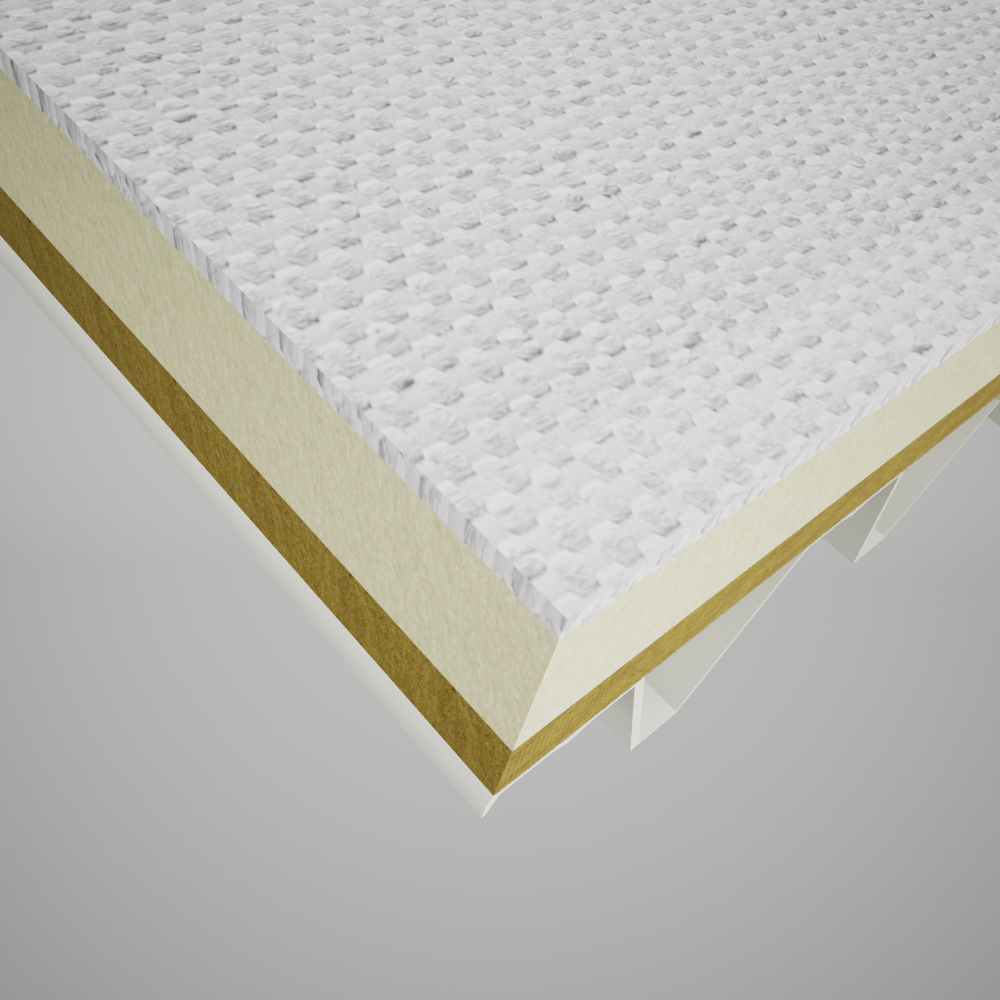
THERMOTOP PIR boards for pitched roofs
THERMOTOP DV
7,50 €THERMOTOP DV is a PIR thermal insulation board covered on both sides with a membrane for controlled water vapor diffusion.
DiscoverTHERMOTOP AL
7,50 €THERMOTOP AL is a thermal insulation board made of PIR foam, covered on both sides with aluminum foil.
DiscoverTHERMOTOP KP
7,50 €THERMOTOP KP is a thermal insulation board made of PIR foam, covered on both sides with 80g/m2 Kraft paper.
DiscoverTHERMOTOP FG
7,50 €THERMOTOP FG is a thermal insulation board made of PIR (polyisocyanuric) foam, covered on both sides with a mineral-coated fiberglass membrane
Discover
ADVANTAGES OF THERMOTOP PIR BOARDS
Optimization of overall construction costs

Reduction of long-term operating costs

Maximization of usable space
Quick installation and reduced material losses

Durability for decades