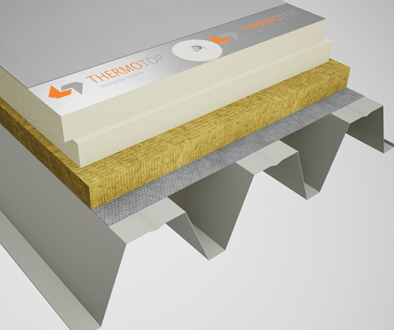
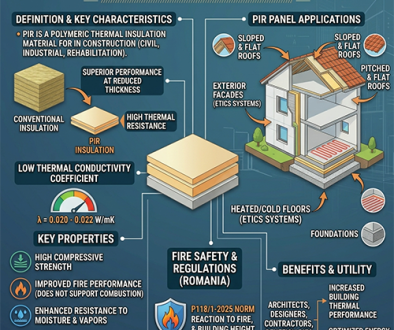
'/%3E%3C/svg%3E)
'/%3E%3C/svg%3E)


PIR insulation boards for unheated and heated floors: a practical guide
Between 10% and 15% of a building’s energy can be lost through the floor, particularly in areas located above unheated spaces or in direct contact with the ground. Effective thermal insulation reduces heat loss, improves thermal comfort and helps lower energy consumption.
From an energy-efficiency perspective, the floor, together with the façade and roof, is one of the main areas exposed to heat loss. One of the most common causes of such losses is insufficient thermal insulation thickness. Conventional insulation materials, such as polystyrene or mineral wool, generally require greater thicknesses to achieve the recommended thermal resistance. As a result, it is often the thickness of the insulation layer that is compromised.
The result? Cold surfaces, higher energy consumption, rooms that are difficult to heat and underfloor heating systems that fail to operate at their designed performance.
The solution? The use of high-performance thermal insulation capable of meeting these requirements, such as PIR insulation boards.
For THERMOTOP boards, the declared thermal conductivity of λD = 0.021 W/mK provides high thermal resistance at reduced thicknesses, offering almost twice the thermal insulation performance of polystyrene and mineral wool. PIR boards are therefore suitable for optimising floor build-up heights in both unheated and heated floor applications, in new-build projects as well as refurbishment projects.
In new buildings, high-performance thermal insulation helps meet energy-efficiency requirements and optimise construction build-up heights. In refurbishment projects, where every centimetre matters, the choice of insulation material can make the difference between a straightforward intervention and one requiring alterations to existing doors, thresholds, staircases or building services.
PIR boards address these challenges by providing high thermal resistance at reduced thicknesses, good compressive strength and long-term dimensional stability.
What is an unheated floor and what is a heated floor?
An unheated floor is a floor without an integrated heating system. To limit energy losses, its build-up must include a correctly sized thermal insulation layer.
The purpose of thermal insulation is to reduce heat transfer towards the ground or unheated spaces, limit the effects of thermal bridging and maintain a higher floor-surface temperature.
In older buildings, where the foundation or concrete slab has not been thermally insulated, floor insulation is essential even when no heating system is installed. Without an adequate thermal insulation layer, a significant amount of energy can be lost through the lower layers of the floor construction.
A heated floor is a heating system installed beneath the floor finish that transfers heat into the room from the bottom upwards. The floor therefore becomes a radiant surface, allowing heat to be distributed more evenly throughout the room.
The most commonly used systems are:
- hydronic underfloor heating, in which hot water circulates through pipes embedded in the screed;
- electric underfloor heating, using electric cables, heating mats or heating foils.
In both cases, the thermal insulation layer installed beneath the heating system plays an essential role. It limits downward heat losses and directs thermal energy towards the interior of the room, contributing to efficient system operation and allowing the designed operating parameters to be reached more quickly.
The role of floor insulation in the building envelope
Together with the external walls and roof, the floor is an essential component of the building envelope. When it is in contact with the ground or located above an unheated space, it can become a significant area of heat loss if the structure is not correctly insulated.
Air temperature is not the only factor that determines thermal comfort within a room. The temperature of the internal surfaces—walls, ceiling, windows and floor—is equally important. A room may appear to have an appropriate indoor air temperature, while the floor remains cold because it is continuously losing energy to the ground or to the unheated space below. From a technical perspective, this occurs when the thermal resistance of the floor structure is insufficient or when the structure is not insulated. The thinner the insulation layer, the greater the amount of heat transferred to the ground or the space below.
This issue is frequently encountered:
- in houses built directly on the ground;
- in apartments located above unheated basements;
- in rooms situated above garages, passageways or open spaces;
- in older buildings with uninsulated concrete slabs;
- in building extensions where the floor insulation is not correctly connected to the wall insulation;
- in projects where underfloor heating has been installed without correctly sizing the insulation layer beneath the system.
Floor performance directly affects:
- the energy demand for heating;
- heat losses to the ground or the space below;
- the internal surface temperature;
- the efficiency of the underfloor heating system;
- the required temperature of the heat transfer medium;
- the risk of cold areas and thermal bridges occurring around the perimeter of rooms;
- the overall energy performance of the building.
Heat losses may occur both through the floor surface and in areas where the continuity of the thermal insulation layer is interrupted. Junctions between the floor, foundation and external walls, as well as joints between insulation boards, may become thermal bridges and generate additional energy losses.
For this reason, floor performance depends not only on the thermal conductivity of the selected material, but also on the continuity of the thermal insulation layer and the quality of installation.
Thanks to their L-type edge joint, THERMOTOP PIR boards allow a continuous floor insulation layer to be created, reducing the risk of thermal bridges at the joints between the boards.
A correctly designed floor does not only involve selecting a high-performance insulation board. The way in which the entire system is constructed is equally important: the continuity of the thermal insulation layer, the flatness of the substrate, load distribution, compliance with the installation stages, correct installation, and the connection of the floor insulation to the foundation, plinth and façade insulation.
In heated floor systems, the role of thermal insulation is even more important. The generated heat must be directed towards the interior of the room rather than transferred downwards through the structural slab to the ground or the space below. If the thermal insulation is insufficient or contains discontinuities, part of the thermal energy is lost through the lower layers. In this situation, the floor takes longer to heat up, while the boiler or heat pump operates for longer periods, generating additional costs to heat the same space.
By using THERMOTOP PIR boards, heat losses towards the lower layers are limited, while the energy is directed primarily towards the floor surface and the interior of the room. This allows the system to reach the optimum temperature more quickly, operate according to the designed parameters and maintain thermal comfort with lower energy consumption.
What energy-efficiency requirements apply in Romania?
In Romania, the energy-efficiency requirements for buildings are established mainly by Law No. 372/2005 on the energy performance of buildings and by the Methodology for Calculating the Energy Performance of Buildings, reference Mc 001-2022. These regulations apply both to new buildings and to existing buildings undergoing major renovation.
For new buildings, the objective is to reduce energy consumption and comply with the nZEB standard, meaning the category of nearly zero-energy buildings. The legal framework also requires renewable energy to account for 30% of the total primary energy consumed, calculated in accordance with the applicable methodology.
In the case of major renovations, the works must contribute to improving the building’s energy performance, insofar as the intervention is technically, functionally and economically feasible. This means that the building-envelope elements—walls, roof and floor—must be assessed and adequately insulated.
For floors, these requirements translate into limiting heat losses to the ground or to unheated spaces and selecting thermal insulation that provides the required thermal resistance without compromising the project’s construction build-up heights.
Recommended values for floors and lower floor slabs
According to the Methodology for Calculating the Energy Performance of Buildings, reference Mc 001-2022, the recommended corrected thermal resistance values, R’, for floors and lower floor slabs are:
| Floor type | New nZEB building — recommended R’min | Renovation — recommended R’min |
|---|---|---|
| Floor slab above an unheated basement or cellar | 3,40 m²K/W | 2,50 m²K/W |
| Lower floor slab above an external space | 5,00 m²K/W | 4,50 m²K/W |
| Ground-bearing slab | 5,00 m²K/W | 4,50 m²K/W |
The values in the table refer to the thermal resistance of the entire building element, not only to the thermal insulation layer. The insulation thickness is not determined solely by reference to the values in the table, but through a thermal calculation performed for the entire floor structure and the targeted level of energy performance.
Why are PIR boards efficient for floor insulation?
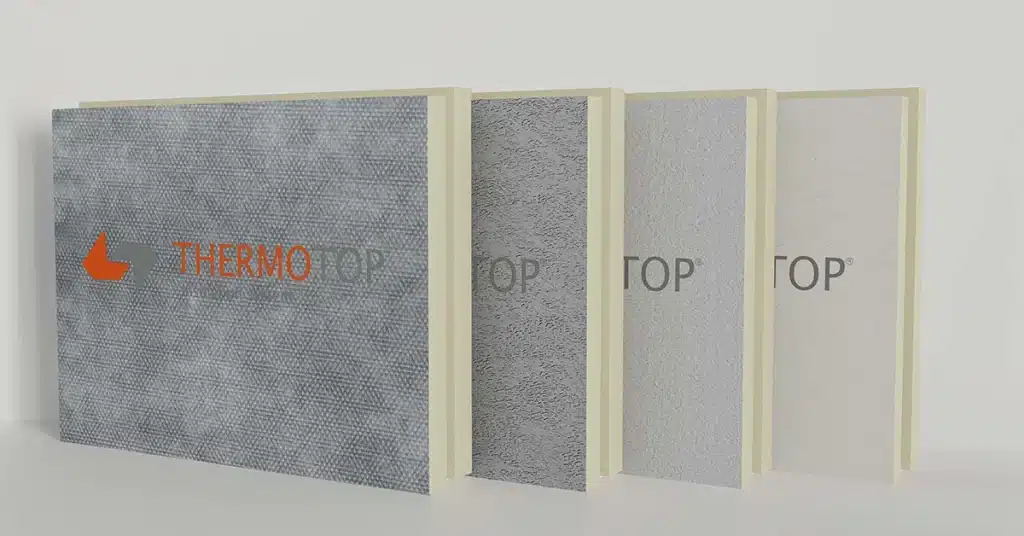
PIR thermal insulation boards are characterised by a very low thermal conductivity coefficient (λ = 0.021 W/mK), good compressive strength (≥120 kPa) and high dimensional stability.
Their main advantage is their low thermal conductivity. This allows high thermal resistance to be achieved with smaller thicknesses than those required by many conventional thermal insulation solutions.
One example is the THERMOTOP AL board, used in unheated and heated floor systems. It has a declared thermal conductivity of λD = 0.021 W/mK, a minimum compressive strength of 150 kPa and is available in thicknesses ranging from 20 to 200 mm. THERMOTOP PIR boards are provided with an L-type edge joint, which contributes to creating a continuous thermal insulation layer and plays an essential role in minimising thermal bridges.
These characteristics are important in floor applications because the thermal insulation layer must fulfil several functions simultaneously:
- limit heat losses to the ground or to the space below;
- contribute to increasing and maintaining thermal comfort;
- reduce the energy demand for heating;
- provide the required strength to withstand permanent loads;
- allow the designed thermal resistance to be achieved without excessively increasing the floor thickness;
- ensure the continuity of the thermal insulation layer, including at the joints between boards.
Due to the characteristics of PIR boards and their protective facings, the main benefits of using them in floor applications are:
- reduced heat losses and optimised long-term building operating costs;
- optimisation of construction build-up heights due to the thermal performance achieved at reduced thicknesses;
- more efficient use of the available floor area and internal space, particularly in renovation projects;
- rapid installation, as the boards are lightweight and easy to handle and install;
- reduced risk of thermal bridges between boards due to the L-type edge joints;
- good compressive strength and the ability to withstand loads transferred through the floor layers;
- high dimensional stability and long-term retention of thermal performance when the boards are correctly selected and installed.
By reducing downward heat flow, the heating system can reach its designed operating parameters more quickly, operate at lower heat-transfer-fluid temperatures and maintain the indoor temperature with lower energy consumption.
By how much can a PIR board reduce the thickness of an unheated or heated floor?
The thermal resistance of a thermal insulation material is calculated as the ratio between the layer thickness, expressed in metres, and its thermal conductivity coefficient, R = d / λ, where:
- R is the thermal resistance, expressed in m²K/W;
- d is the material thickness, expressed in metres;
- λ is the thermal conductivity, expressed in W/mK.
For example, a THERMOTOP PIR board with a declared thermal conductivity of λ = 0.021 W/mK and a thickness of 50 mm provides a thermal resistance of approximately R = 0.05 / 0.021 = 2.38 m²K/W.
To achieve the same thermal resistance using only the insulation board, the required thicknesses would be:
| Thermal insulation material | Thermal conductivity (λ) | Thickness for R ≈ 2.38 m²K/W |
|---|---|---|
| THERMOTOP PIR board | 0,021 W/mK | 50 mm |
| XPS or graphite-enhanced EPS, depending on the product | 0,030 W/mK | ≈ 71 mm |
| EPS for floor applications | 0,035 W/mK | ≈ 83 mm |
| Mineral wool for floor applications | 0,038 W/mK | ≈ 90 mm |
The values used are representative of products intended for floor insulation. However, thermal conductivity varies depending on the type and declared performance of each product. In practical terms, a 50 mm PIR layer can reduce the system thickness by approximately:
- 20 mm compared with a material having λ = 0.030 W/mK;
- 30–35 mm compared with EPS for floor applications having λ = 0.035 W/mK;
- 40 mm compared with mineral wool for floor applications having λ = 0.038 W/mK.
For the architect/designer, contractor or building owner, the centimetres saved can mean:
- maximising the usable space;
- maintaining the existing levels of doors and thresholds;
- reducing the overall thickness of the unheated or heated floor system;
- simplifying connections to terraces and balconies;
- providing more space for the screed, building services and underfloor heating system;
- avoiding additional work in renovation projects.
At the same time, the price comparison between PIR boards and other thermal insulation solutions must be made on the basis of the same thermal resistance, not the same thickness. Comparing two materials of identical thickness does not reflect the actual performance of the system because the materials have different thermal conductivity coefficients. A correct analysis must consider the thickness required to achieve the designed thermal performance, the impact on construction build-up heights, the costs of additional work and the building’s long-term operating costs.
Floor systems with PIR boards
Ground-bearing unheated floor system with PIR boards
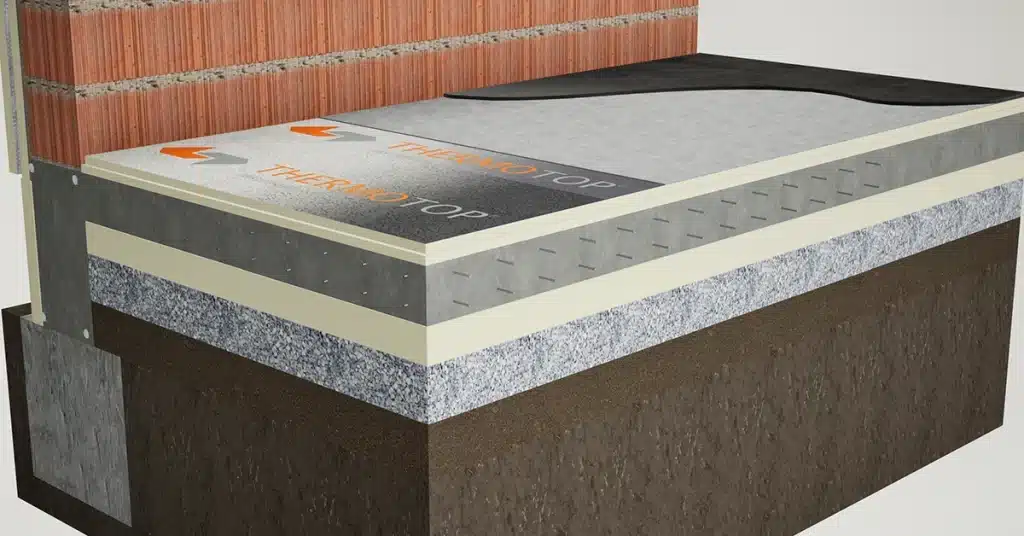
A ground-bearing unheated floor must provide mechanical strength, moisture control and continuity of the thermal insulation layer.
In a solution that includes PIR boards both beneath the structural slab and beneath the screed, the floor build-up may include:
- Natural ground – forms the basic supporting layer of the construction.
- Compacted ground – ensures stability and reduces the risk of settlement.
- Capillary break layer – prevents water infiltration by capillary action.
- THERMOTOP thermal insulation – reduces heat losses to the ground.
- Polyethylene membrane – protects the thermal insulation and separates the layers.
- Reinforced concrete slab – performs a structural function.
- THERMOTOP thermal insulation – increases the thermal resistance.
- Levelling screed – corrects any unevenness.
- Floor finish – forms the final layer of the system.
The exact build-up, the position of the membranes and the thickness of each layer are established during the design stage, depending on the ground characteristics, the anticipated loads, the moisture conditions and the targeted thermal performance.
Hydronic underfloor heating system with PIR boards
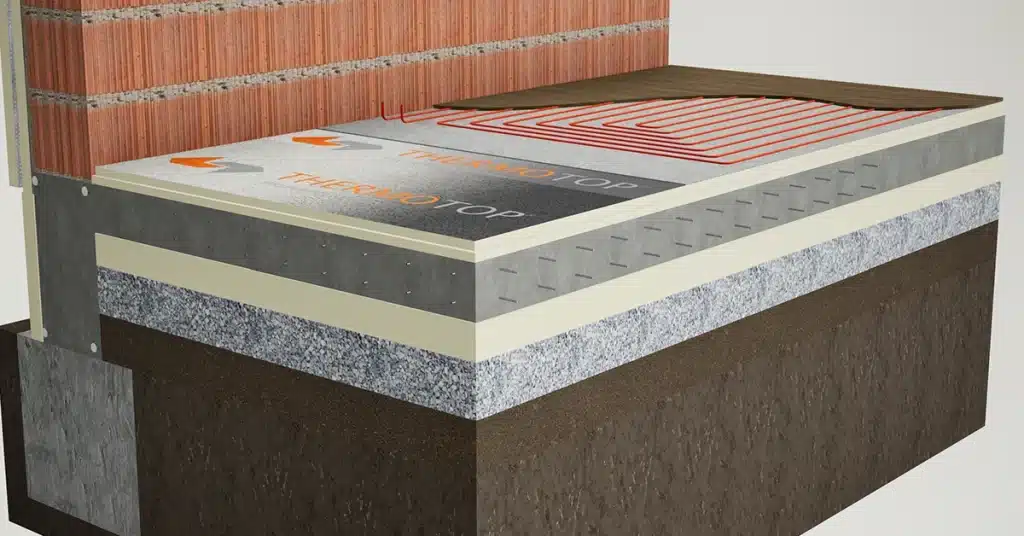
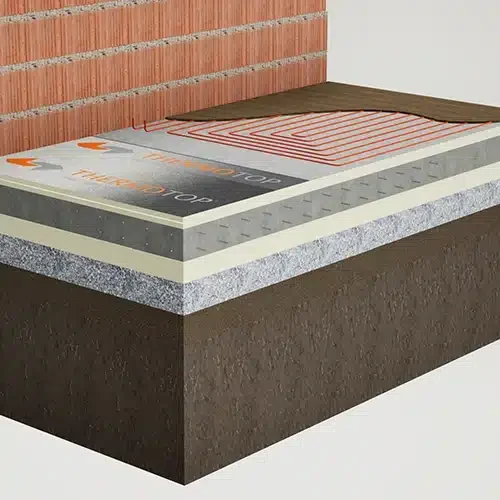
In a heated floor, the screed becomes a radiant surface. The pipes heat the mass of the screed, which then transfers the energy into the room. For the energy to be efficiently directed towards the interior, the layer beneath the heating system must limit heat transfer and heat losses through the lower layers. PIR boards play an essential role in preventing heat transfer towards the structural slab, foundation and ground.
In an underfloor heating system incorporating aluminium-faced PIR boards, such as THERMOTOP AL, the 50 μm aluminium foil applied to both faces heats up together with the system and contributes to heat distribution across the surface of the board and the screed.
In an underfloor heating system with board-type thermal insulation, the floor build-up includes:
- Natural ground – forms the basic supporting layer of the construction.
- Compacted fill layer – ensures the stability of the upper layers.
- Capillary break layer – prevents water infiltration.
- THERMOTOP thermal insulation – reduces heat losses to the ground.
- Polyethylene membrane – protects the thermal insulation and separates the layers.
- Reinforced concrete slab – performs a structural function.
- THERMOTOP AL thermal insulation – limits heat transfer towards the lower layers.
- Heating system – a hydronic system in which hot water circulates through pipes installed in the screed; or heating mats or electric heating foils in dry-screed floor systems.
- Radiant screed – stores and distributes heat evenly.
- Floor finish – forms the final layer of the system.
Depending on the designed build-up, a separation and protection membrane may also be installed between the thermal insulation and the screed.
Correct sizing of the thermal insulation, specifically the PIR boards, helps the heating system operate under the conditions specified in the design, supporting:
- low flow temperatures;
- even heat distribution;
- reduced operating times;
- a high level of thermal comfort;
- efficient operation of the heat source, with reduced costs.
Essential design and installation considerations
For the floor system to achieve its designed performance, several essential principles must be observed:
- the thermal insulation thickness must be determined through a thermal calculation;
- the substrate must be level, clean and stable;
- the PIR boards must be installed continuously, with the L-type edge joints correctly closed;
- the thermal insulation must be protected before the concrete or screed is poured;
- the position of the membranes must be established according to the designed system build-up;
- the screed must be sized for permanent and imposed loads;
- a perimeter expansion strip must be installed around the heated screed;
- junctions with the foundation, plinth, walls, thresholds and building services must be treated separately to limit thermal bridges.
The final performance depends not only on the material selected, but also on the continuity of the system and the quality of installation.
Frequently asked questions
Can PIR boards be used in underfloor heating systems?
Yes. PIR boards can be used in hydronic or electric underfloor heating systems, beneath the heated screed or in appropriately designed dry systems.
Thanks to their compressive strength, low thermal conductivity and high thermal resistance, PIR boards limit conductive heat losses towards the structural slab, ground or space below. THERMOTOP AL is recommended by the manufacturer for both unheated and heated floor applications.
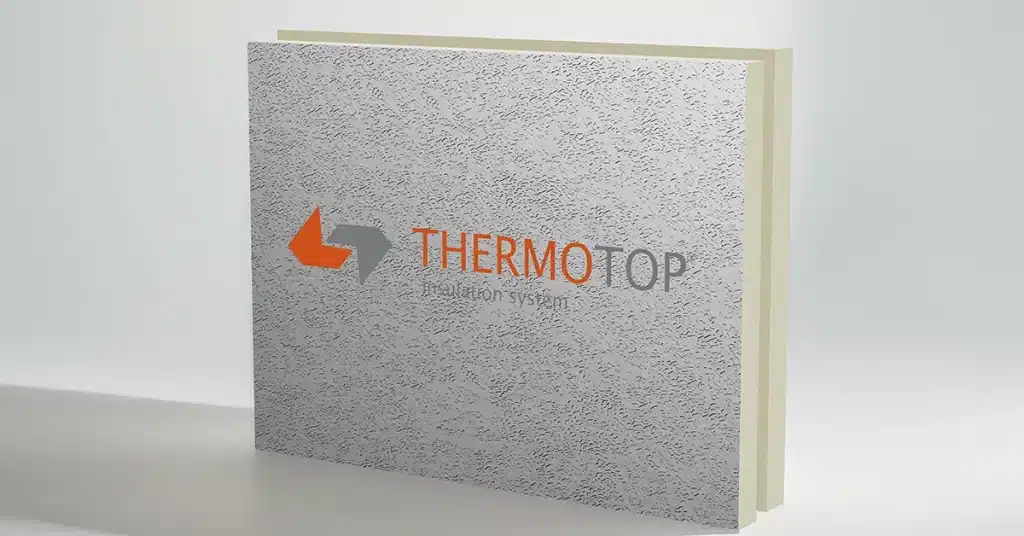
In both thermal renovation projects, where height restrictions apply, and new-build projects, THERMOTOP PIR boards provide a high-performance solution for floor insulation.
What is the advantage of PIR compared with conventional thermal insulation?
The main advantage is its low thermal conductivity. For the same thermal resistance, PIR requires a smaller thickness than a material with higher thermal conductivity.
For example, a 100 mm THERMOTOP PIR board with λ = 0.021 W/mK provides a thermal resistance of approximately 4.76 m²K/W. To achieve a similar thermal resistance, approximately 170 mm of polystyrene with λ = 0.035 W/mK or approximately 176 mm of mineral wool with λ = 0.037 W/mK would be required.
In addition, PIR boards have a long service life. Due to their dimensional stability, they do not settle, shrink or lose their insulation capacity over time. According to tests performed by laboratories notified at European level, physical changes are below 3%.
What thickness of PIR should be installed beneath a floor?
The thickness is established together with the architect or building designer. When selecting it, consideration must be given to whether the foundation or concrete slab is already thermally insulated, as well as to the space available within the floor build-up. The final value is determined through a thermal calculation, based on the complete floor structure, contact with the ground, the characteristics of the space below and the targeted thermal performance.
Can PIR be installed directly beneath the screed?
Yes. THERMOTOP boards can be installed beneath the screed in an appropriately designed and constructed system. The substrate must be level and stable, the boards must be installed continuously, and the membrane or separation and protection layer specified in the system build-up must be applied over them.
Why can PIR have a smaller thickness than other materials?
Because it has low thermal conductivity. The lower the λ value, the smaller the thickness required to achieve the same thermal resistance.
Does the L-type edge joint eliminate all thermal bridges?
The L-type edge joint contributes to the continuity of the thermal insulation layer and reduces the thermal bridges that may form at the joints between boards. It limits the formation of open joints and direct heat-transfer paths. However, thermal bridges at junctions with the plinth, foundation, columns, thresholds, walls and building services must be treated separately through appropriately designed construction details.
How should the prices of two thermal insulation materials be compared?
Products must be compared at the same thermal resistance. Comparing the prices of materials with the same thickness is a common mistake because it does not take into account their thermal insulation capacity relative to material thickness.
For example, a 30 mm THERMOTOP PIR board with λ = 0.021 W/mK provides a thermal resistance of approximately 1.43 m²K/W. To achieve a similar thermal resistance, approximately 50 mm of polystyrene with λ = 0.035 W/mK or approximately 55 mm of mineral wool with λ = 0.038 W/mK would be required.
A correct comparison must take into account not only the cost of the material, but also the total required thickness, the impact on construction levels, the cost of auxiliary layers and any additional work that may be avoided.
Conclusion
A high-performance floor directly contributes to thermal comfort, reduced energy consumption and the efficient long-term operation of the building.
In unheated floors, PIR boards limit heat losses towards the ground or unheated spaces. In underfloor heating systems, they reduce heat transfer towards the lower layers and direct the energy towards the interior of the room.
With a declared thermal conductivity of λD = 0.021 W/(m·K), thicknesses ranging from 20 to 200 mm, an L-type edge joint and a minimum compressive strength of 120 kPa, THERMOTOP boards are suited to projects in which thermal performance must be achieved without excessively increasing the floor thickness.
This advantage is relevant both in new buildings, where it allows construction levels to be optimised and building services to be integrated, and in renovation projects, where every centimetre saved can avoid additional alterations to doors, thresholds or staircases.
However, the final performance depends on correct thermal insulation sizing, the complete system build-up and the quality of installation. When these elements are coordinated from the design stage, the floor makes an effective contribution to the energy performance of the entire building.
With THERMOTOP PIR boards, performance does not take up more space. It uses space more efficiently. Discover all of their benefits here.