
THERMOTOP ROOF SYSTEM – A Lightweight and Safe Roofing System for Long-Span Roofs
When designing large industrial, logistics and commercial buildings, one of the main challenges is determining the optimum roof spans and sizing the structural frame for the loads it must carry.
For long-span roofs, the weight of the roof build-up becomes a key design consideration. A heavy thermal insulation solution may require larger purlin and column sections, affecting the entire structural frame of the building.
As the span increases, every additional kilogram transferred to the structural frame generates additional construction costs. Permanent loads resulting from the weight of the roof are transferred through the purlins or trusses to the columns and foundations, contributing both to the forces acting on the structure and to the total mass considered in seismic design.
Manufacturers of thermal insulation products have therefore sought solutions that reduce the loads imposed on buildings by roofing systems. THERMOTOP, a manufacturer of PIR insulation boards, has developed a lightweight, safe and energy-efficient roofing system with proven fire performance: THERMOTOP ROOF SYSTEM.
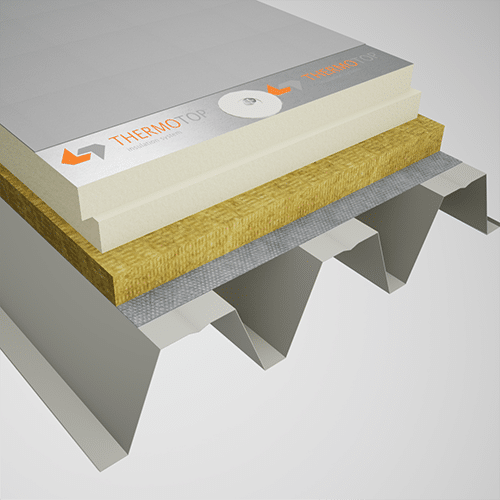
THERMOTOP ROOF SYSTEM is a lightweight and safe multilayer system designed for industrial, logistics, commercial and agricultural buildings with long-span roofs. It combines the load-bearing capacity of the H153 profiled steel deck, the thermal performance of PIR insulation boards and a PVC waterproofing membrane in a lightweight system that can be adapted to the thermal performance and fire safety requirements of each project.
The system is certified in two fire-resistance configurations:
- THERMOTOP ROOF SYSTEM REI20;
- THERMOTOP ROOF SYSTEM REI30.
In the REI30 configuration, the system provides 30 minutes of fire resistance and achieves a B-s1,d0 reaction-to-fire classification and a BROOF(t3) external fire performance classification, under the conditions specified in the relevant technical and classification documentation.
THERMOTOP ROOF SYSTEM contributes to:
- optimising overall construction costs;
- reducing roof weight and the loads transferred to the structural frame;
- optimising the structural frame by allowing structural member sizes to be adjusted due to the low weight of the insulation products—a 100 mm thick Thermotop AL-AL PIR insulation board measuring 2,400 × 1,200 mm weighs approximately 8.4 kg;
- reducing the number of secondary supporting members;
- easier handling and installation;
- shorter installation times;
- allowing photovoltaic panels, ventilation systems and other roof-mounted equipment to be integrated;
- meeting REI20 or REI30 requirements and, in the REI30 configuration, achieving BROOF(t3) and B-s1,d0 classifications.
Types of Actions: Permanent, Variable and Accidental
A roofing system must be designed to withstand a complex combination of actions in accordance with the structural Eurocodes—SR EN 1990, SR EN 1991 and SR EN 1998:
- Permanent actions include the self-weight of all roofing system components—the steel deck, thermal insulation, membranes and fasteners—together with the weight of suspended services, lighting systems, HVAC ductwork and sprinkler systems.
- Variable actions include snow loads, wind pressure and suction, as well as temporary imposed loads caused by foot traffic during installation and maintenance work.
- Accidental actions include the potential effects of fire, where maintaining the required structural performance for a specified period is essential for evacuation and emergency response.
Impact of Roof Self-Weight on the Structural Frame
The self-weight of the roofing system is a permanent static load that acts continuously on the entire building. Unlike snow and wind loads, which are temporary and probabilistic in nature, the mass of the roof build-up remains permanently included in the structural design calculations.
Effect of Reducing Permanent Loads on Bending Moments and Deflections
The maximum bending moment M in a simply supported beam subjected to a uniformly distributed line load over a span is calculated using the standard formula:
$$M = \frac{q L^2}{8}$$
The bending moment is directly proportional to the applied load q and to the square of the span L. In long-span systems, any increase in permanent load directly increases the maximum bending moment, which occurs at mid-span.
Similarly, the deflection f under a permanent uniformly distributed load is directly proportional to the load q:
$$f = \frac{5 q L^4}{384 E I}$$
Reducing the weight of the roofing system directly reduces the permanent component of the total load q. This may provide additional capacity to accommodate other loads, such as snow loads or photovoltaic systems, while also reducing structural deflections.
Technical Example: Calculation of the Weight Saving
To illustrate the impact of insulation weight on the structural frame, consider an industrial roof with a total area of 10,000 m².
In the REI30 configuration, THERMOTOP ROOF SYSTEM includes a 150 mm thick insulation build-up consisting of:
- 100 mm Thermotop AL-AL PIR insulation boards;
- 50 mm mineral wool.
The 100 mm PIR insulation board, with a declared thermal conductivity of 0.021 W/mK, provides a thermal resistance of approximately 4.76 m²K/W.
The additional 50 mm mineral wool layer, with a thermal conductivity of 0.040 W/mK, adds a thermal resistance of approximately 1.25 m²K/W.
The total thermal resistance of the insulation build-up is therefore approximately 6.01 m²K/W.
To achieve similar thermal performance using mineral wool alone, with a thermal conductivity of 0.040 W/mK, a thickness of approximately 240 mm would be required.
The comparison is therefore between:
- a 150 mm THERMOTOP ROOF SYSTEM REI30 insulation build-up consisting of 100 mm PIR insulation boards and 50 mm mineral wool;
- a conventional insulation build-up consisting of approximately 240 mm of mineral wool.
A 100 mm thick Thermotop AL-AL PIR insulation board measuring 2,400 × 1,200 mm weighs approximately 8.4 kg. Based on its surface area, this corresponds to approximately 2.9 kg/m².
The 50 mm mineral wool layer in the REI30 configuration weighs between 5 and 7 kg/m², based on a density of between 100 and 140 kg/m³.
The total weight of the insulation within THERMOTOP ROOF SYSTEM REI30 is therefore approximately 7.9 to 9.9 kg/m².
By comparison, a 240 mm mineral wool layer with a density of between 100 and 140 kg/m³ would weigh approximately 24 to 33.6 kg/m².
The difference in weight between the two insulation solutions is therefore approximately 16 to 23.7 kg/m².
For a 10,000 m² roof, this corresponds to a reduction in roof mass of approximately 161 to 237 tonnes.
This calculation refers specifically to the weight of the insulation layers. If the load-bearing steel deck, vapour control layer, waterproofing membrane and fastening system are similar in both solutions, they do not materially affect the comparative weight difference.
Reducing the permanent load can help decrease the forces transferred to the purlins, trusses, columns and foundations. The actual impact on steel and concrete consumption must be determined by the structural engineer for each project.
Snow Loads, Wind Actions and Deflection Control
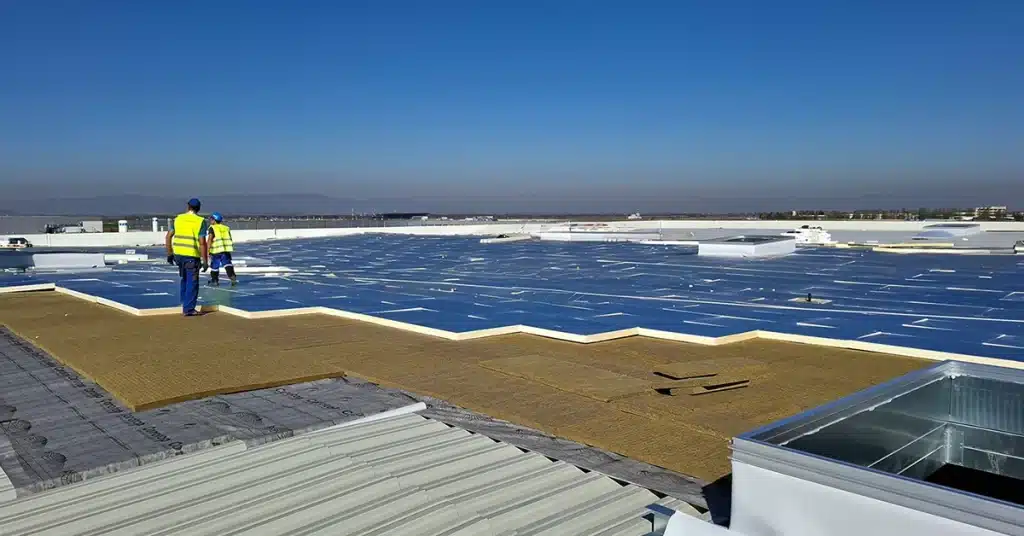
Long-span roofs must be designed for the climatic loads specific to the project location. In THERMOTOP ROOF SYSTEM, these loads are primarily carried by the H153 load-bearing profiled steel deck and transferred through the supports to the main structural frame.
Snow Loads and Local Snow Accumulation
Snow loads are determined in accordance with SR EN 1991-1-3.
In addition to the distributed snow load acting on the roof surface, the design must account for local snow accumulation near parapets, changes in roof level or pitch, rooflights and roof-mounted equipment.
Wind Suction and Mechanical Fastening
Wind actions are determined in accordance with SR EN 1991-1-4.
On low-slope roofs, wind can generate negative pressures and uplift forces, particularly in corner and perimeter zones.
The resistance of the system to these actions depends on the PVC waterproofing membrane, the layout and density of the mechanical fasteners, and the capacity of the H153 steel deck to transfer the forces to the structural frame.
Steel Deck Deflection and Roof Drainage
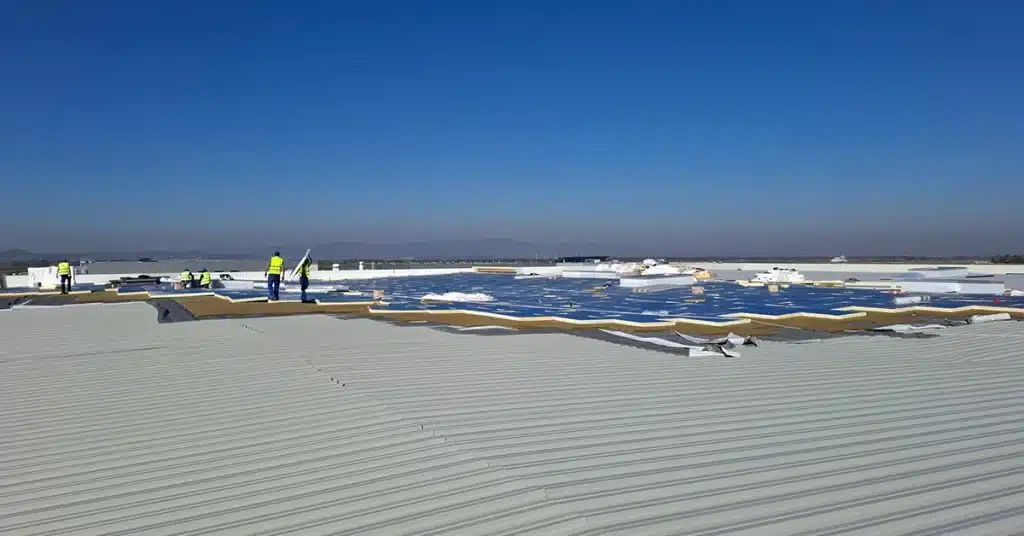
Under the combined effect of self-weight, snow and other vertical loads, the load-bearing profiled steel deck deflects between supports.
If the deflection exceeds the allowable limits, the roof slope may be locally reduced, increasing the risk of water ponding.
THERMOTOP ROOF SYSTEM Build-Up
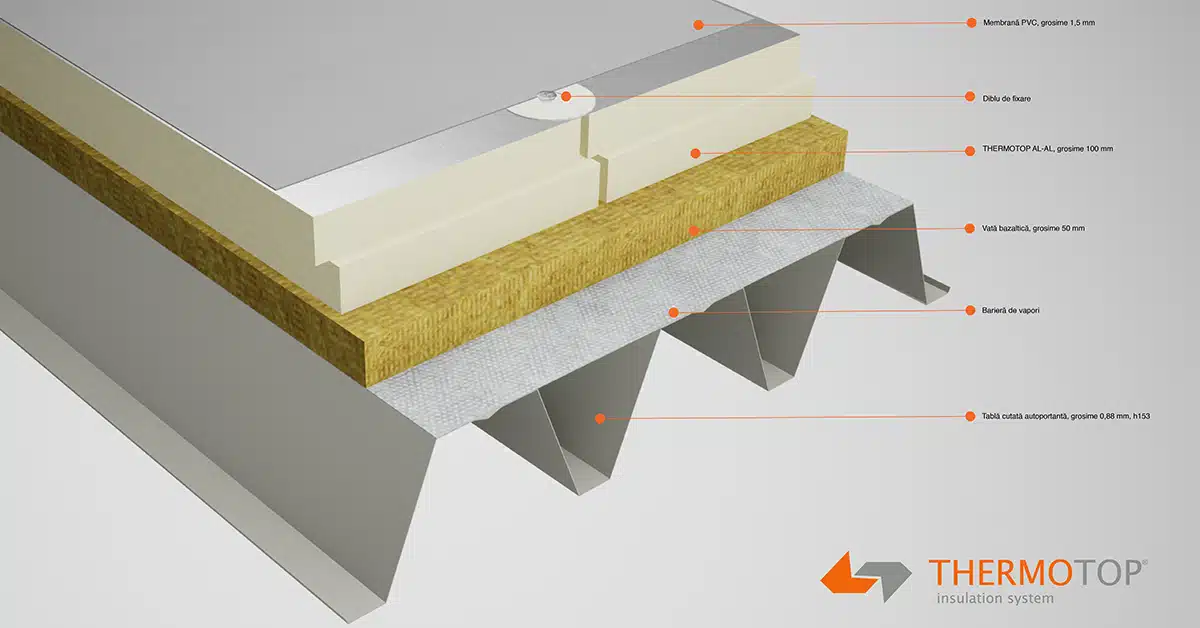
THERMOTOP ROOF SYSTEM is a multilayer roofing system in which each component performs a specific function:
- the H153 profiled steel deck carries the applied loads and transfers them to the structural frame;
- the PIR insulation boards provide the main thermal performance of the roof;
- the mineral wool layer contributes to fire protection in the REI30 configuration;
- the vapour control layer limits the transfer of moisture into the thermal insulation;
- the PVC waterproofing membrane protects the roof against precipitation.
THERMOTOP ROOF SYSTEM REI20 Configuration
The REI20 configuration is intended for projects requiring 20 minutes of fire resistance.
From the interior to the exterior, the system build-up includes:
- 0.88 mm thick H153 load-bearing profiled steel deck;
- vapour control layer;
- 100 mm Thermotop AL-AL PIR insulation boards;
- mechanical fastening system;
- PVC waterproofing membrane, in accordance with the certified configuration.
THERMOTOP ROOF SYSTEM REI30 Configuration
The REI30 configuration is used where the project requires 30 minutes of fire resistance.
From the interior to the exterior, the system build-up includes:
- 0.88 mm thick H153 load-bearing profiled steel deck;
- vapour control layer;
- 50 mm stone wool layer with a compressive strength of 70 kPa;
- 100 mm Thermotop AL-AL PIR insulation boards;
- mechanical fastening system;
- PVC waterproofing membrane, in accordance with the certified configuration.
Comparison between THERMOTOP ROOF SYSTEM REI30 and REI20
| Component or performance | THERMOTOP ROOF SYSTEM REI30 | THERMOTOP ROOF SYSTEM REI20 |
|---|---|---|
| Load-bearing steel deck | H153 profiled steel deck, 0.88 mm thick | H153 profiled steel deck, 0.88 mm thick |
| Vapour control layer | Yes | Yes |
| Mineral wool | 50 mm, compressive strength of 70 kPa | No |
| PIR insulation board | Thermotop AL-AL, 100 mm | Thermotop AL-AL, 100 mm |
| Fastening | Mechanical fastening system | Mechanical fastening system |
| Waterproofing | PVC membrane | PVC membrane |
| Fire resistance | REI30 | REI20 |
| Reaction to fire | B-s1,d0 | B-s3,d0 |
| External fire performance | BROOF(t3) | – |
The fire performance classifications apply to the complete system build-up, including the materials, thicknesses and fasteners specified in the classification documentation.
Thermal Insulation Performance within the System
Thermal Performance of Thermotop AL-AL PIR Insulation Boards
Thermotop AL-AL PIR insulation boards provide the primary thermal performance of the system.
At a thickness of 100 mm and a declared thermal conductivity of 0.021 W/mK, the thermal resistance of the board is approximately:
$$R = 4{,}76 \text{ m}^2\text{K/W}$$
Mechanical Performance of the PIR Insulation Boards
Thermotop PIR insulation boards have a compressive strength of at least 150 kPa.
This property provides resistance to localised loads that may occur during installation and maintenance operations.
Fire Safety: Certified Classifications and Performance
The fire performance of industrial roofs is strictly regulated by the Romanian fire safety code P118/2025 and by the applicable European regulations for construction products.
Technical Meaning of the R, E, I and BROOF(t3) Classifications
The fire-resistance classification defines the ability of the system to maintain its required performance when exposed to a standard fire, in accordance with the ISO 834 time–temperature curve:
- R – Load-bearing capacity: the ability of the structural element to carry the applied mechanical loads without losing stability for a specified period, such as 20 or 30 minutes;
- E – Integrity: the ability of the element to prevent flames and hot gases from passing through to the unexposed side;
- I – Insulation: the ability of the element to limit the temperature rise on the unexposed surface below the specified threshold.
THERMOTOP ROOF SYSTEM REI20 therefore maintains its load-bearing capacity, integrity and insulation performance for 20 minutes, while the REI30 configuration maintains these performance criteria for 30 minutes.
External fire performance is certified through the BROOF(t3) classification. This indicates that the system limits flame spread across the roof surface and withstands exposure to external fire in accordance with the applicable test method.
Integration of B-s1,d0 Performance into Fire Safety Design
During laboratory testing, THERMOTOP ROOF SYSTEM REI30 achieved a B-s1,d0 reaction-to-fire classification:
- B indicates a very limited contribution to fire development;
- s1 indicates low smoke production, which is important for maintaining visibility during evacuation and fire-service intervention;
- d0 indicates that no flaming droplets or particles are produced that could spread the fire to lower levels.
Benefits of THERMOTOP ROOF SYSTEM in Design, Installation and Use
The system provides direct benefits throughout the construction and operational life of the building.
 Optimised construction costs – The low system weight reduces the loads transferred to the structural frame and may allow steel and concrete consumption to be optimised.
 Energy efficiency – Thermotop PIR insulation boards provide high thermal performance, with a declared thermal conductivity of 0.021 W/mK.
 Strength and durability – The PIR insulation boards are rigid, dimensionally stable and resistant to compression, contributing to the durability of the roof.
 Fire safety – The REI30 configuration of THERMOTOP ROOF SYSTEM achieves B-s1,d0 and BROOF(t3) classifications.
 Shorter installation times – The low weight of the components simplifies transport, handling and installation, helping the roof to be completed more quickly.
Applications and Building Types
THERMOTOP ROOF SYSTEM is particularly suitable for projects involving long-span roofs, where energy efficiency and fire safety are key requirements:
- Industrial buildings and production facilities: where large clear internal spaces are required for production processes and overhead cranes;
- Logistics centres and distribution warehouses: where efficient use of floor space requires wide column grids and strict indoor temperature control;
- Hypermarkets and large retail buildings: where fire resistance, external fire performance and energy efficiency are essential;
- Agricultural buildings and cold stores: where strict hygrothermal control helps prevent deterioration of the structure and stored goods;
- Sports halls, exhibition centres and large public buildings: where the architectural design requires slender structural systems and long clear spans.
Technical Support from the Early Design Stage
Designing a long-span roof requires the structural system to be coordinated with the thermal, waterproofing and fire safety requirements.
Involving the Thermotop technical team from the concept or detailed design stage allows the appropriate system configuration to be selected and suitable construction details to be developed for parapets, valleys, penetrations and mechanical fixings.
Frequently Asked Questions about THERMOTOP ROOF SYSTEM
What is THERMOTOP ROOF SYSTEM?
THERMOTOP ROOF SYSTEM is a lightweight and safe multilayer system designed for industrial, logistics, commercial and agricultural buildings with long-span roofs.
It combines the load-bearing capacity of the H153 profiled steel deck, the thermal performance of PIR insulation boards and a PVC waterproofing membrane in a lightweight system that can be adapted to the thermal performance and fire safety requirements of each project.
The system is certified in two fire-resistance configurations: THERMOTOP ROOF SYSTEM REI20 and THERMOTOP ROOF SYSTEM REI30.
What is the difference between THERMOTOP ROOF SYSTEM REI20 and REI30?
The REI20 configuration includes the H153 steel deck, vapour control layer, 100 mm Thermotop AL-AL PIR insulation boards, mechanical fastening system and PVC membrane.
The REI30 configuration adds a 50 mm stone wool layer with a compressive strength of 70 kPa to achieve 30 minutes of fire resistance.
What thermal performance does the 100 mm Thermotop AL-AL PIR insulation board provide?
The 100 mm Thermotop AL-AL PIR insulation board has a declared thermal conductivity of 0.021 W/mK and a thermal resistance of approximately 4.76 m²K/W.

Can photovoltaic panels be installed on THERMOTOP ROOF SYSTEM?
The system can be designed to accommodate photovoltaic panels.
The additional loads, point loads, fastening arrangements and transfer of forces to the load-bearing steel deck and main structural frame must be verified for each project.
What types of buildings is the system recommended for?
THERMOTOP ROOF SYSTEM is primarily intended for industrial buildings, logistics centres, retail buildings, agricultural buildings, cold stores, sports halls and other buildings with long-span roofs.
When should the Thermotop technical team become involved?
The technical team should be involved from the early design stage.
This allows the system configuration, steel deck thickness, mechanical fixing details and solutions for parapets, valleys and penetrations to be established in coordination with the project requirements.
Conclusion
THERMOTOP ROOF SYSTEM is a certified solution for long-span roofs, combining the benefits of the H153 load-bearing profiled steel deck, Thermotop AL-AL PIR insulation boards and a PVC waterproofing membrane.
The low system weight helps reduce permanent loads and optimise the structural frame. The system is available in REI20 and REI30 configurations, with the REI30 configuration achieving B-s1,d0 and BROOF(t3) classifications.
Request a Technical Assessment – Send the Thermotop technical team the relevant project information to select the appropriate system configuration and establish the required construction details.